Warm, grounded and softly lit
The Brief
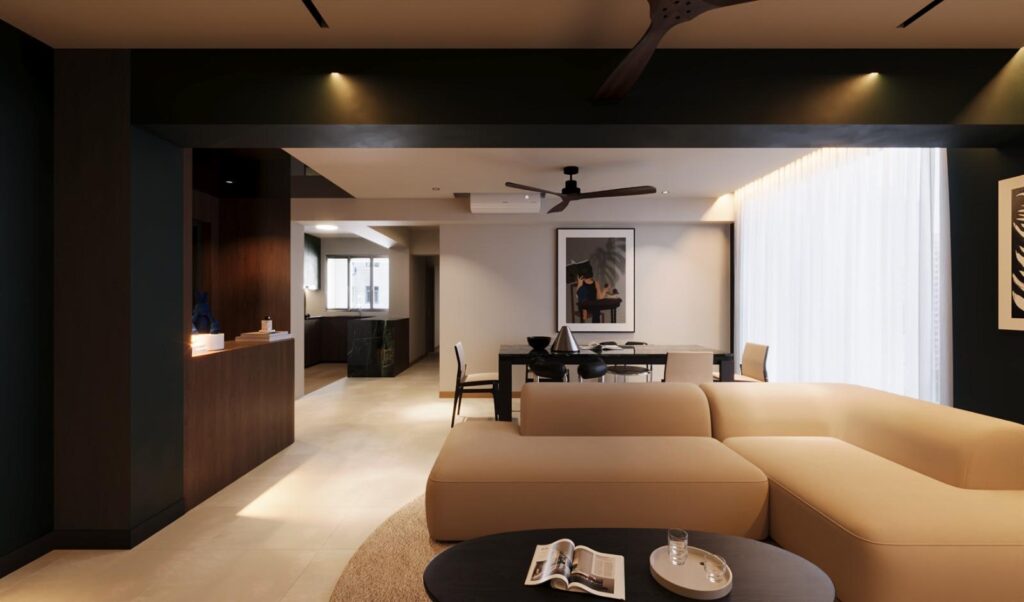
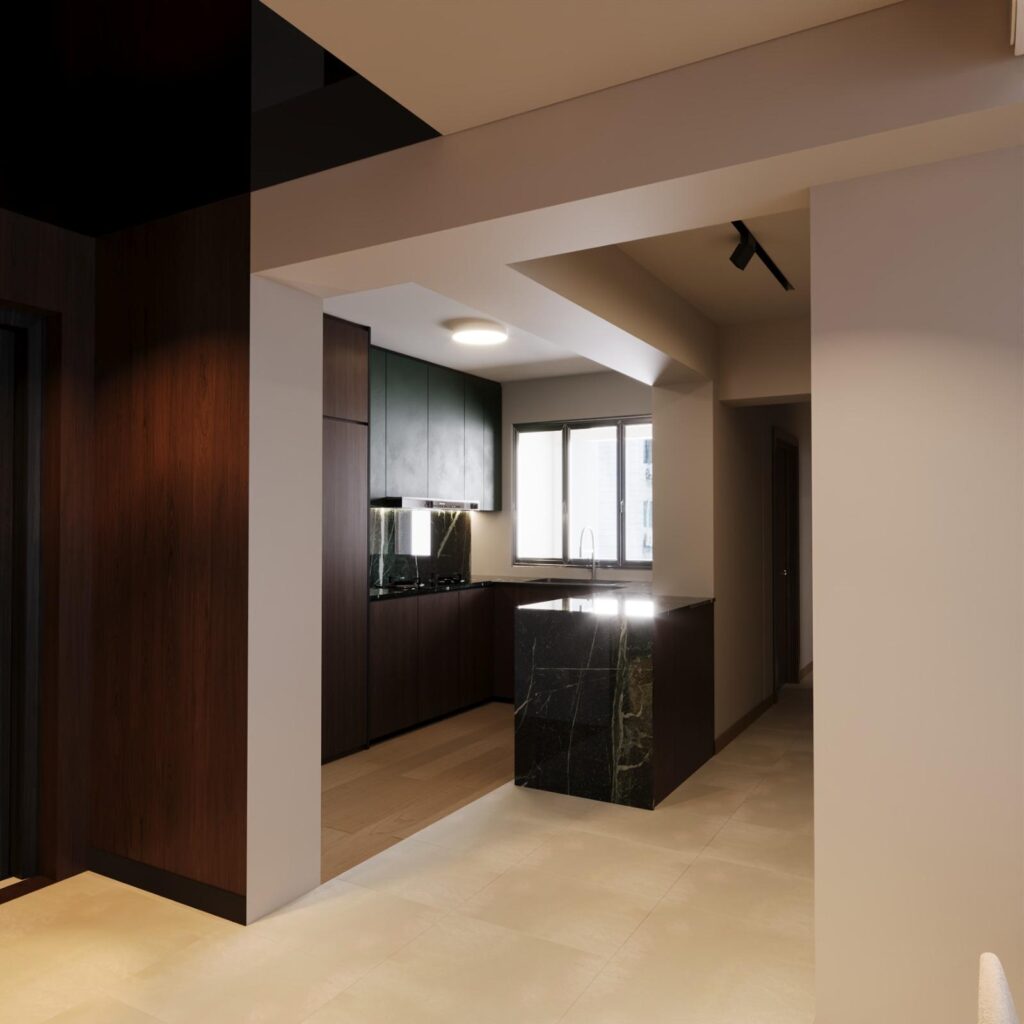
To turn a standard HDB layout into a warm, grounded home that feels rich without feeling heavy. The living, dining and kitchen needed to read as one open space, with storage built in so every room stays calm and uncluttered.
The Space
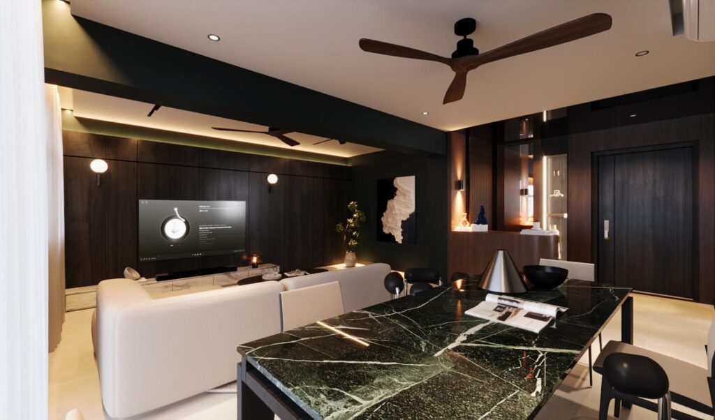
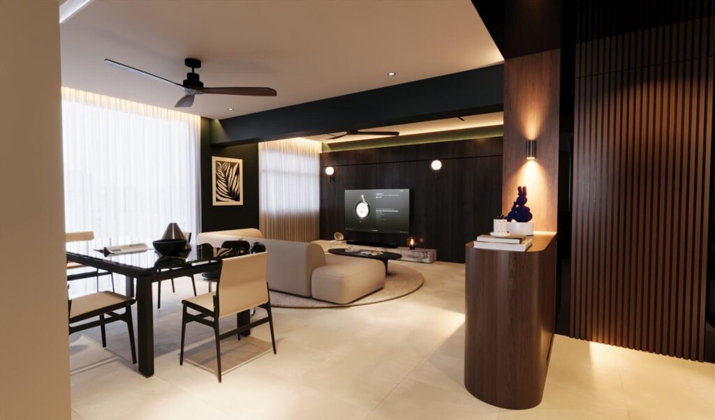
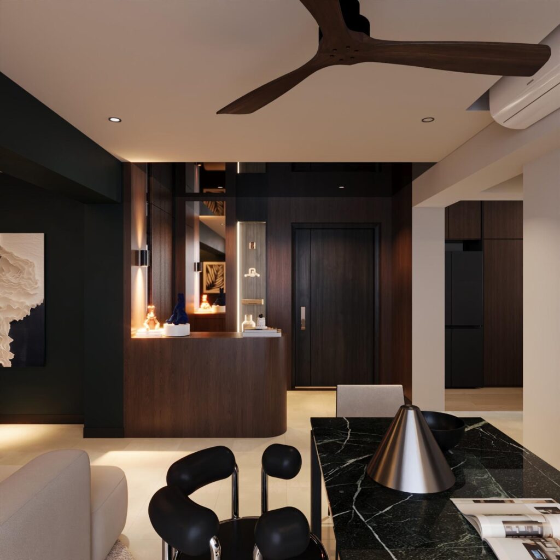
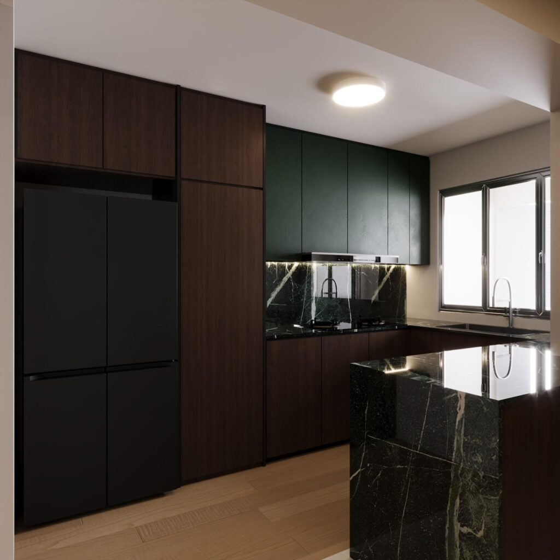
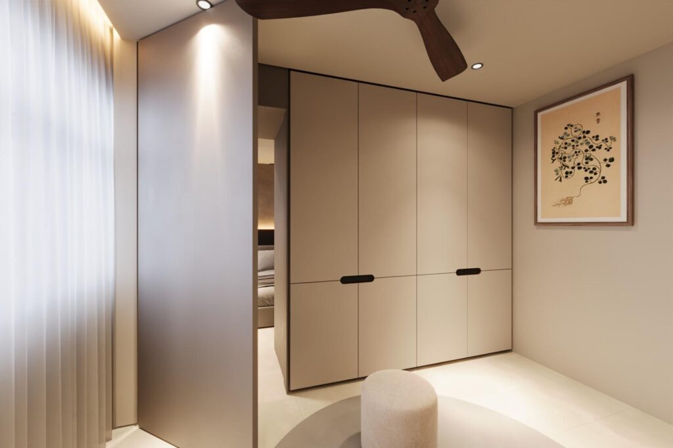
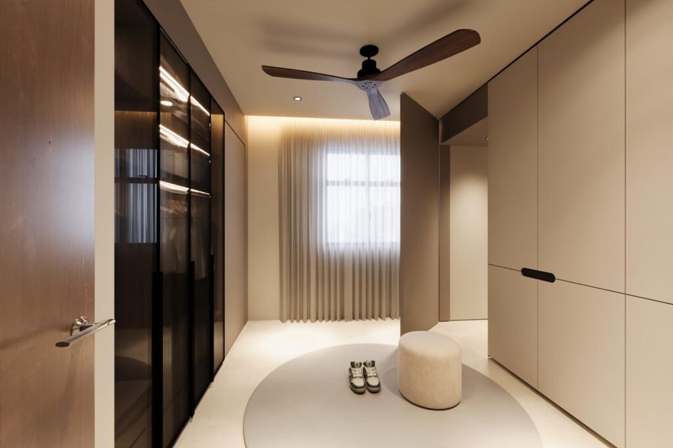
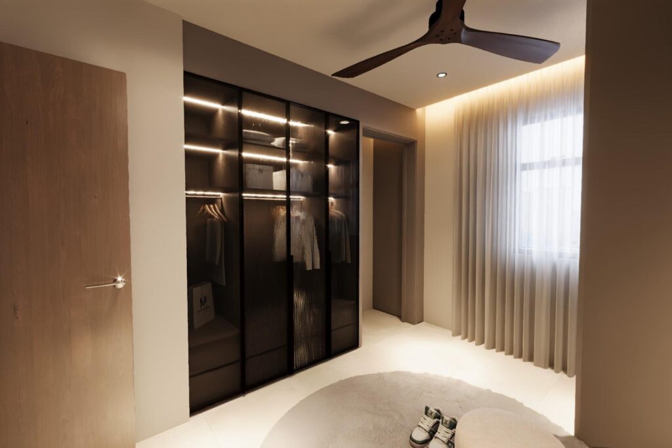
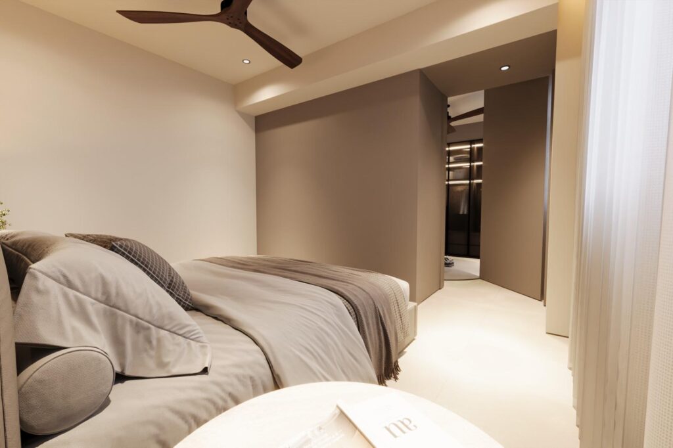
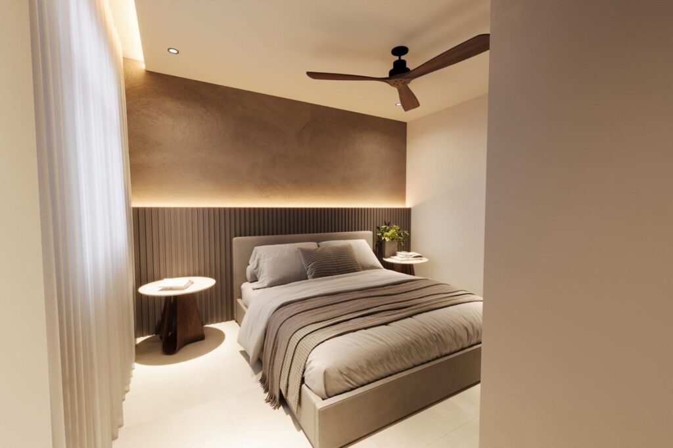
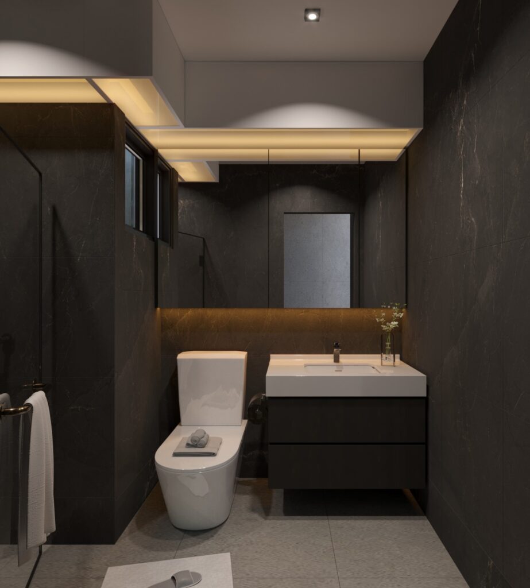
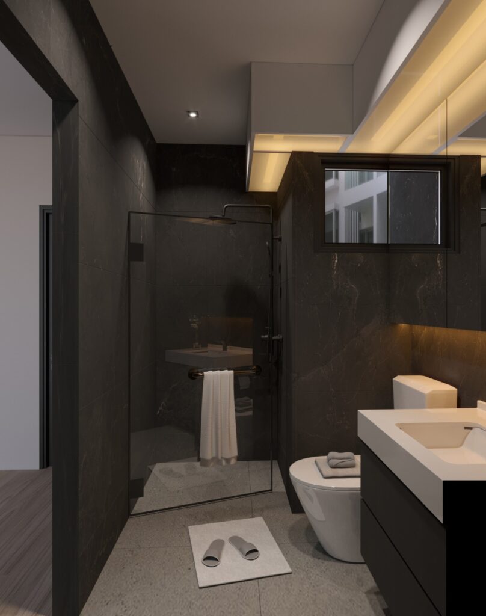
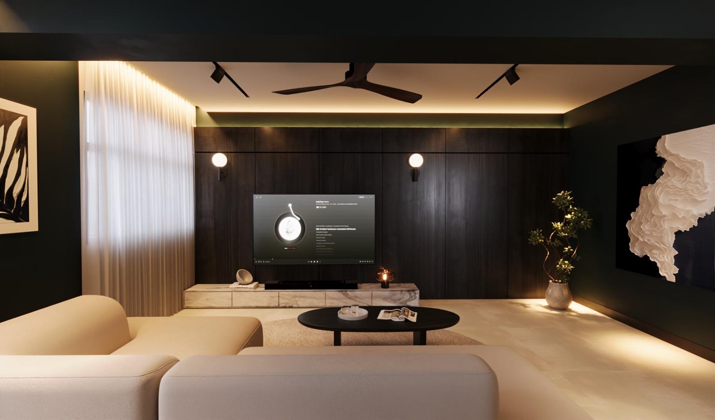
A deep, warm palette runs through this home. Dark timber and deep green are balanced by soft cream upholstery and pale flooring, with concealed lighting tracing the ceilings and curtains. A curved timber console gently separates the entrance from the living area, and a green marble dining table and kitchen peninsula tie the open plan together. In the bedroom, a textured plaster wall and fluted headboard sit beside a walk-in wardrobe behind glass, and the bathrooms carry the dark stone palette through.